1.1. Software overview, Introduction to SuCri
On this page
SuCri software overview, efficient steel construction in CAD
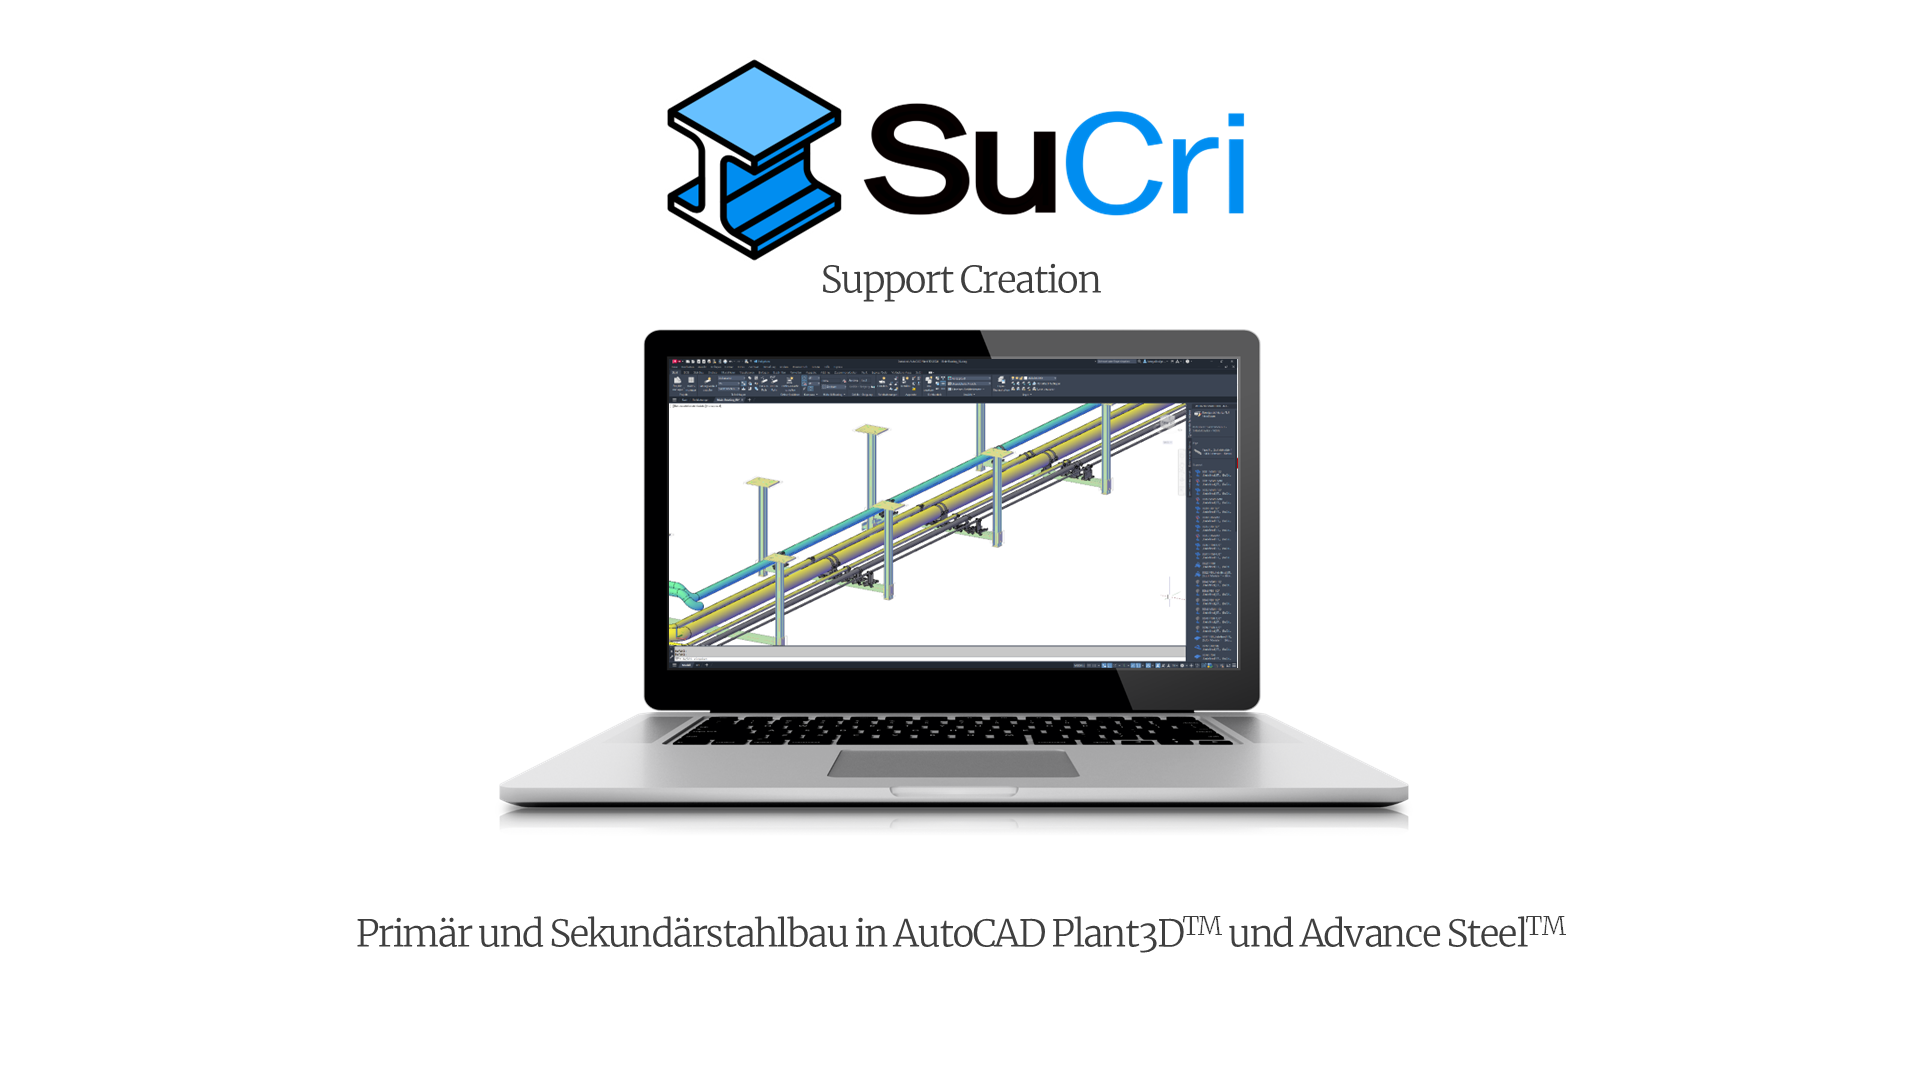
In this article you will learn how to implement primary and secondary steelwork efficiently within your CAD environment using the SuCri software. We explain the modular structure of the software, the required system prerequisites and the optimal workflow for your design processes.
Prerequisites
Before you start working, please make sure that the following software environments are installed and ready for use:
- AutoCAD® Plant 3D: Basis for Module 1, Module 2, Module 3 (P3D), Module 4 and Module 5. You can find out which Plant 3D versions each module supports in the article 2.1. System requirements.
- Advance Steel: Only required if you use Module 3 in the variant for Advance Steel (ADVS). Module 3 (P3D) works directly in Plant 3D.
Step-by-step guide: using the modules in the workflow
The SuCri software has a modular structure. To ensure an optimal project workflow, please use the modules in the following order:
-
Module 1: Use the component catalog for Plant 3D
Here you use the manufacturer-based component catalog. The technology, based on the logic for component creation, gives you direct access to components in model space.
Expected result: A precise representation of the details of your design combined with high system performance.
-
Module 2: Configure the plugin bundle for Plant 3D
In this step you extend the functions of your pipe-enclosing components. The stored logic and mapping tables let you automate manual processes directly in the system.
Expected result: A significant increase in efficiency and fewer errors when making subsequent changes.
-
Module 3: Finalization in Advance Steel or Plant 3D
You use this module for the final detailing of the connection components of the secondary steelwork, either directly in Plant 3D with Module 3 (P3D) or after an export to Advance Steel with Module 3 (ADVS).
Expected result: A finished support model with intelligent connections according to the manufacturer specifications.
-
Module 4: Automate drawing creation
You activate the extension for Plant 3D within the Ortho environment to have your secondary steelwork drawings generated automatically.
Expected result: Prompt completion of fabrication drawings while keeping your familiar working environment.
In addition: Module 5, secondary steel from templates
With Module 5 you create secondary steel as a typical from parametric templates. To do this, SuCri measures the selected components in the model, calculates the parameters of the template and creates the Plant 3D profiles. Module 5 creates the connections with the help of Module 3 (P3D). You start Module 5 in the SuCri ribbon in the Module 5 group. Module 5 requires AutoCAD® Plant 3D 2025 or newer.
Expected result: Recurring secondary steel designs are created in just a few steps and remain editable as a typical.
Important notes
- Module dependency: Please note that Module 2 serves as an add-on and only works in combination with an installed Module 1. For the connections of Module 5, Module 3 (P3D) must be installed.
- Shared settings: You manage the settings of all modules as well as the user interface language centrally in the SuCri ribbon under Settings (command
SuCriSettings). You can find details under 5. Settings of the SuCri modules. - Best practice: We recommend that you consistently use the logic tables in Module 2 to avoid error-prone manual input and to increase data consistency.
- Practical experience: The component functions are based on many years of practical experience in Plant 3D, which guarantees high relevance for everyday industrial planning.
Troubleshooting
If you encounter difficulties during use, please check the following solutions:
- Missing component display: If components are not displayed correctly in model space, make sure that the corresponding catalogs from Module 1 are correctly pathed and loaded in AutoCAD® Plant 3D.
- Export problems: If you have difficulties with the data exchange to Advance Steel, check the settings of Module 3: SuCri ribbon, Settings button, Module 3 tab.
- Module does not appear in the ribbon: Check whether your Autodesk version is supported by this module (see 2.1. System requirements).
Related articles
- 1.2. Software architecture
- 1.3. Key terminology
- 2.1. System requirements
- 2.2. Installation guide
- 5. Settings of the SuCri modules
Copyright © 2026 by IntegaDesign GmbH. All Rights Reserved.